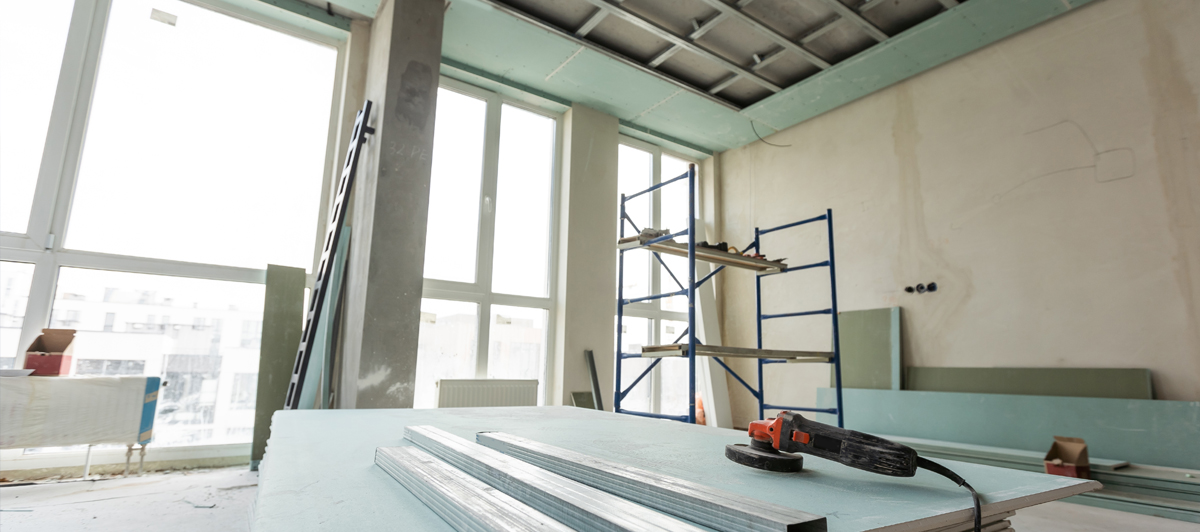
Renovating an existing commercial building is very different from designing a completely new space. Every property comes with its own layout, structural components, building systems, previous modifications, and physical limitations. These existing conditions can significantly influence what is possible during a renovation and how the final design takes shape.
Understanding the building before making major design decisions can help project teams develop practical plans, establish more realistic budgets, and reduce unexpected complications during construction. By working with existing conditions rather than treating them as an afterthought, businesses and property owners can make better use of their commercial spaces.
Understanding the Existing Layout
The current layout is one of the first factors that influences renovation planning. Walls, corridors, entrances, stairways, restrooms, and other permanent features determine how people currently move through the building.
Some areas may be suitable for reconfiguration, while others may be more difficult or costly to change. A renovation might involve opening enclosed areas, creating additional offices, improving customer circulation, or repurposing underused rooms.
Evaluating the existing layout helps determine which elements should remain and which should change. This allows the design team to focus resources on improvements that provide the greatest functional benefit.
Working Around Structural Components
Structural elements can place important limitations on commercial renovation plans. Columns, beams, load-bearing walls, floor systems, and other components cannot simply be moved or removed without proper evaluation.
Understanding where these elements are located helps architects, engineers, and contractors develop layouts that work within the building’s structural framework. If modifications are necessary, the appropriate professionals can determine what additional design or reinforcement may be required.
Identifying structural considerations early can prevent major design revisions later in the project.
Evaluating Existing Building Systems
Commercial buildings depend on interconnected mechanical, electrical, plumbing, fire protection, and other systems. Renovations frequently change how spaces are used, which may also change the demands placed on these systems.
For example, converting an open area into several enclosed rooms could affect HVAC distribution and lighting. Adding equipment may require additional electrical capacity, while relocating restrooms or break areas can require plumbing modifications.
Evaluating existing systems during planning helps determine whether they can support the proposed renovation or whether upgrades should be incorporated into the project.
Accounting for Previous Renovations
Older commercial properties may have undergone several renovations throughout their history. Each project can leave behind modifications that are not obvious during an initial walkthrough.
Walls may conceal abandoned wiring or plumbing, ceilings can hide previous mechanical work, and existing construction may differ from available plans. In some cases, previous improvements may have changed the original layout considerably.
Reviewing available documentation and investigating existing conditions can help the project team understand what is actually present before finalizing the new design. Although not every hidden condition can be discovered in advance, careful preparation can reduce surprises.
Considering Accessibility and Current Requirements
A commercial renovation may also create opportunities or requirements to address accessibility and other applicable building standards. Older spaces may have been constructed under different codes and design expectations than those used today.
Doorways, restrooms, entrances, pathways, and other areas may need to be evaluated as part of the renovation planning process. Depending on the scope of work, additional building systems or life safety considerations may also need to be addressed.
Including these factors early allows the project team to incorporate necessary improvements into the overall design rather than dealing with them unexpectedly later.
Finding Opportunities Within Existing Spaces
Existing conditions are not always obstacles. They can also create opportunities for creative design solutions.
An underused storage area might become valuable workspace. An outdated reception area could be redesigned to improve customer flow. Existing architectural features may even become distinctive elements within a renovated interior.
Rather than automatically replacing everything, effective renovation planning considers which existing elements can be reused, adapted, or enhanced. This approach can help preserve useful features while directing the project budget toward improvements that have the greatest impact.
Reducing Construction Surprises
Unexpected conditions are one of the biggest challenges associated with renovating existing commercial buildings. While it is impossible to eliminate every unknown, thorough evaluation before construction can significantly improve project preparedness.
Early coordination between owners, architects, engineers, contractors, and specialty professionals allows potential concerns to be identified and addressed before they disrupt construction. The team can develop contingency plans, refine the scope of work, and establish more realistic expectations for both the schedule and budget.
The more the project team understands about the building beforehand, the better prepared it will be once construction begins.
Designing Around What Already Exists
Successful commercial renovation design starts with understanding the property as it exists today. Layouts, structural components, building systems, previous renovations, and current requirements all influence what can be accomplished and how the work should proceed.
Careful evaluation and collaboration allow project teams to transform these existing conditions into a practical renovation strategy. If you’re considering improvements to an existing commercial property, contact Perillo Construction to discuss your project. Their team works alongside owners and design professionals to help turn existing commercial spaces into functional environments that meet today’s business needs.